2806 Avella Circle

San Diego, CA 92108

$ 1,449,600

Price

3

Beds

3.5

Baths

2,124 Sq. Ft.

$682 / Sq. Ft.

0 Days On Market

Favorite

Share

Listed By Rachel Erwin (DRE# 01851871) at Rachel E Realty.

Have You Been Pre-Qualified? Start Now

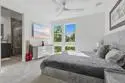
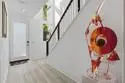
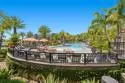
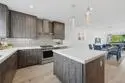
Soaring ceilings welcome you into this modern 4-story townhome featuring a first-floor bedroom/office with full bath and dedicated storage on every level. Second floor open great room flows seamlessly into the gourmet kitchen, showcasing modern flat panel cabinets with soft-close drawers, built-up quartz countertops, a center island, wine chiller, walk-in pantry, and premium KitchenAid appliances. Enjoy surround sound, whole-house water conditioner, laminate flooring throughout most of the home and upgraded carpet in 2 rooms. The third-floor split layout offers a large primary suite with a luxury bath featuring dual sinks, an oversized tiled shower with bench and rain showerhead, and a spacious walk-in closet. A secondary bedroom with ensuite bath, plus a full laundry room with side-by-side front-loading washer/dryer, sink, cabinets, and countertops complete this level. Additional upgrades include extra insulation between homes, multi-zone heating/cooling, and automated window treatments. An expansive rooftop deck enhances the home - perfect for entertaining and enjoying panoramic views. Award-winning Civita offers a sophisticated, walkable lifestyle centered around a 14-acre community park featuring an outdoor amphitheater, BBQ areas, and basketball court. This home is only steps away from the world-class recreation center with two resort-style pools, spas, a state-of-the-art gym, a social party room, on-site management, and roaming security for peace of mind. Perfectly located in the heart of Mission Valley, Civita blends luxury amenities with unparalleled convenience.

Show More
Property Type Townhouse
Year Built 2021
MLS # 260013044SD
Listing Type Active
Heating Natural Gas, Heat Pump, Zoned
Cooling Dual, Central Air, Heat Pump, Zoned, High Efficiency
Pool Association, Community, Lap, Solar Heat
Laundry Inside, Gas Dryer Hookup, Individual Room, Electric Dryer Hookup, Upper Level, See Remarks
Parking Garage, Permit Required, Direct Garage Access, Garage - Single Door, Guest, Garage Faces Rear, Garage Door Opener

Last Updated: 0 days ago

Payment Calculator

40% Complete (success)
80% Complete (danger)
20% Complete
80% Complete (danger)
60% Complete (warning)
Principal and Interest
Property Taxes
Homeowners' Insurance
HOA Dues
Mortgage Insurance
Image Calculator Icon Customize Calculations | Compare Mortgage Rates

Property Details for: 2806 Avella Circle

Interior Features

Bathroom Information
  • 3 full baths, 1 half bath
Laundry Information
  • Inside
  • Gas Dryer Hookup
  • Individual Room
  • Electric Dryer Hookup
  • Upper Level
  • See Remarks
Interior Features
  • Balcony
  • High Ceilings
  • Ceiling Fan(s)
  • 2 Staircases
Heating & Cooling
  • Dual
  • Central Air
  • Heat Pump
  • Zoned
  • High Efficiency
  • Natural Gas
  • Heat Pump
  • Zoned

Parking / Garage, Multi-Unit Information, Location Details

Interior Information
  • Balcony
  • High Ceilings
  • Ceiling Fan(s)
  • 2 Staircases
Parking Information
  • Garage
  • Permit Required
  • Direct Garage Access
  • Garage - Single Door
  • Guest
  • Garage Faces Rear
  • Garage Door Opener

Exterior Features

Pool & Spa Information
  • Association
  • Community
  • Lap
  • Solar Heat
  • Community

Property / Lot Details

Property Features
  • Park/Greenbelt
  • Panoramic
Lot Information
Property Information
  • Attached
  • Tax Parcel Number: 6774400703

Nearby Businesses

  • Grocery Stores
  • Drug Stores
  • Coffee Shops
  • Restaurants
  • Health & Medical
  • Fitness & Activity
  • Arts & Entertainment
  • Nightlife & Bars
    Browse all businesses in San Diego, CA, 92108

    Tour This Condo

    SATURDAY

    30

    MAY

    SUNDAY

    31

    MAY

    MONDAY

    1

    JUN

    TUESDAY

    2

    JUN

    WEDNESDAY

    3

    JUN

    THURSDAY

    4

    JUN

    FRIDAY

    5

    JUN

    Schedule A Tour
    Ryan Case, Licensed Realtor & Team Lead

    Ryan Case

    Licensed Realtor & Team Lead

    619-314-5333 Contact Ryan Case